An open kitchen: project decisions
The boundary between kitchen and living room can change the supports and finishes of a corner. The visual idea must be developed with the gap checked before manufacturing. The proposal will distinguish which pieces are removed, which are kept and how the new furniture ends up.
Tell us about your kitchen
Choose the type of renovation and the approximate size. Then write to us or fill out the form.
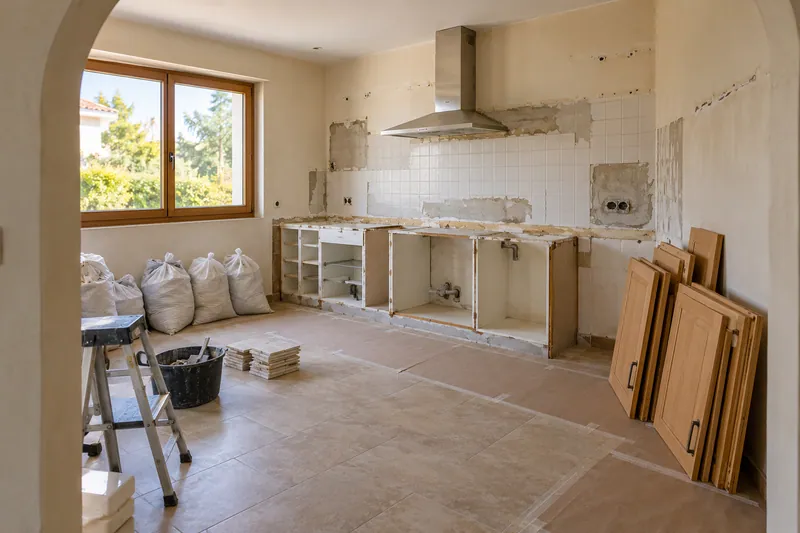
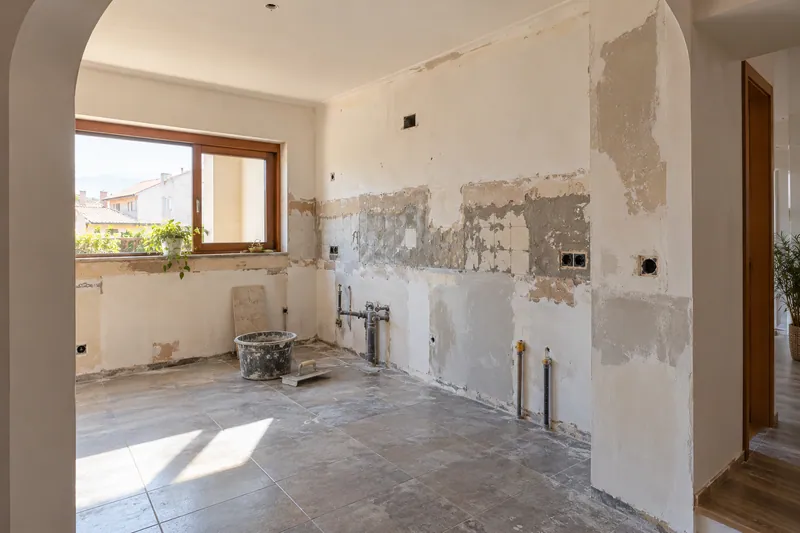
The electrical plan is prepared for real conditions.
- FrontsAccording to your home
- WorktopAccording to your home
- groundAccording to your home
- AppliancesAccording to your home
Layout references
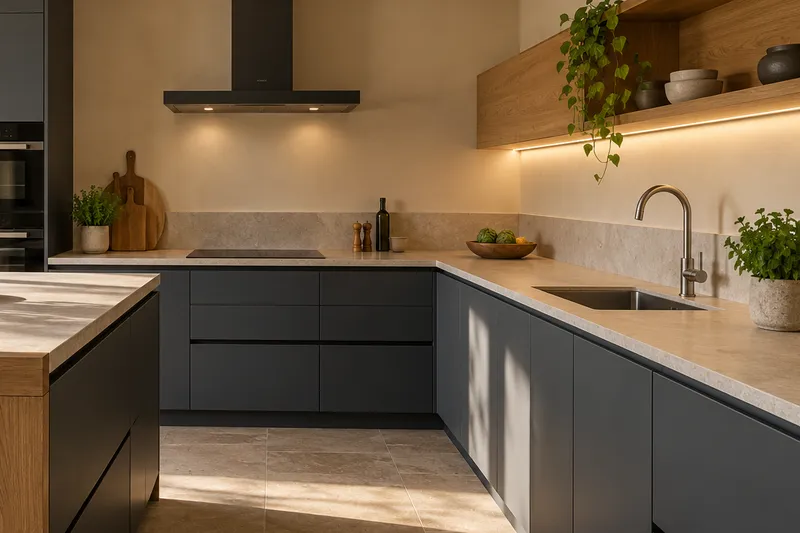
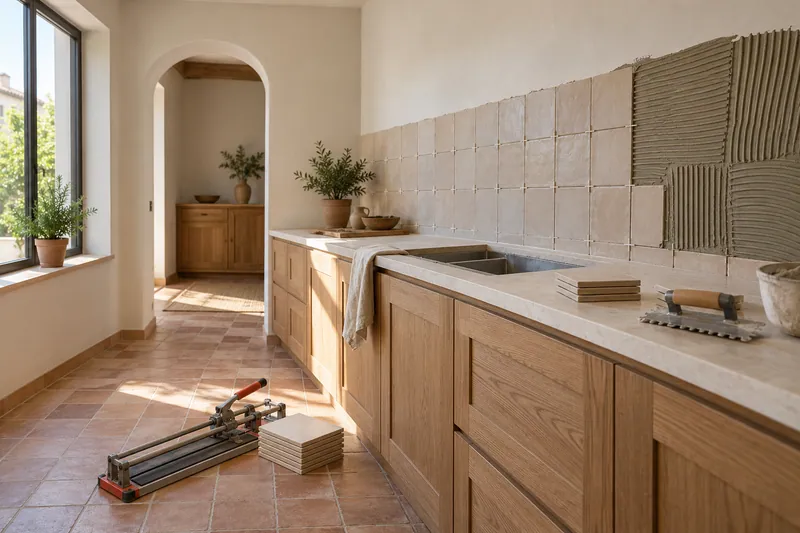
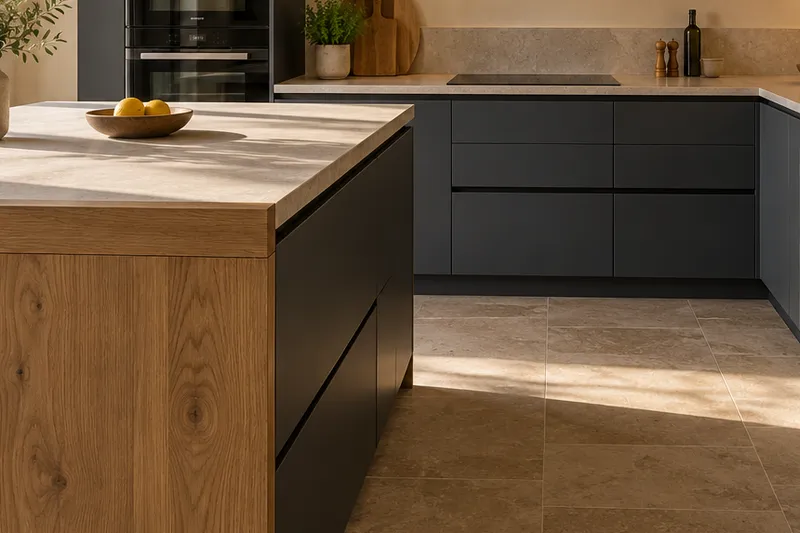
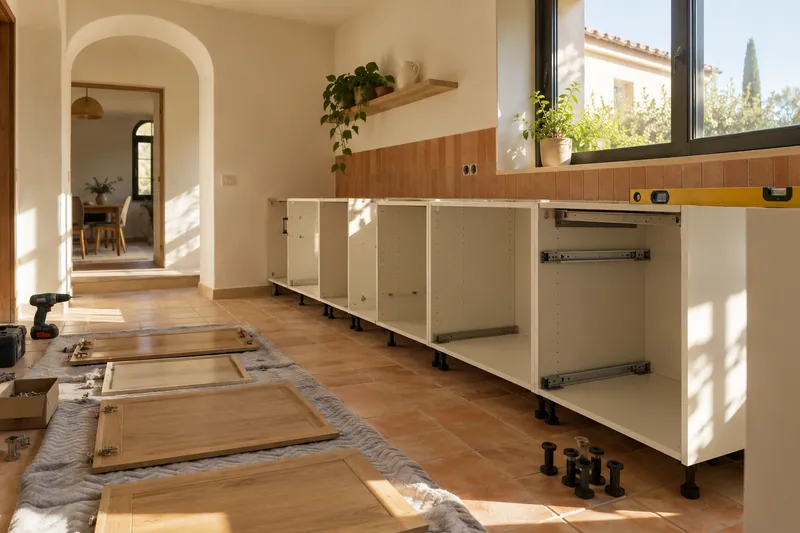
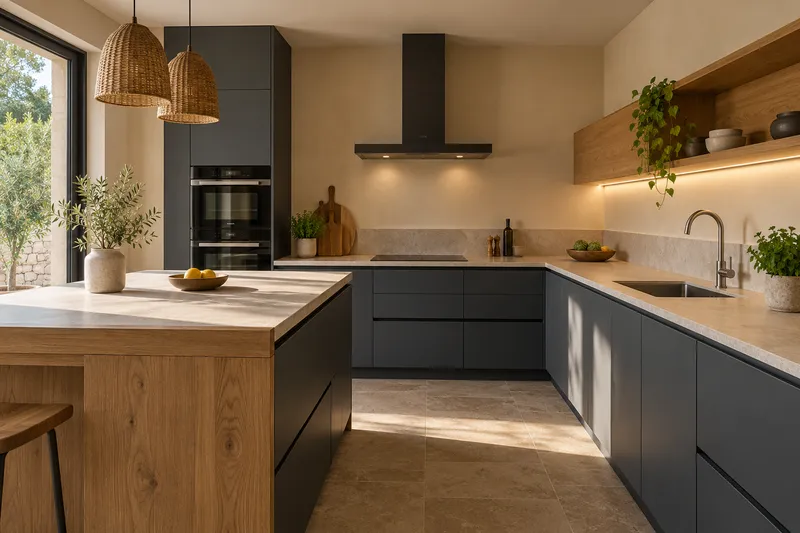
Taking careful measurements helps furniture, steps and joints fit into the same idea.
What would you like to change?
Other ideas to talk about
Services related to this example
Open the kitchen to the living roomComprehensive kitchen renovation in AlcantarillaSee prices and itemsRequest a quoteWhat work will be valued
If the ground remains, we also need to define where the power to the lights will arrive. The AI example helps talk about lighting, although the installation must be designed for your home.
Can we turn off the kitchen without leaving the transit area with furniture that we want to use dark?
We study work and passage lighting with your layout; the AI-generated scene does not contain a verified installation.
The end of the kitchen seen from the living room
In an open kitchen, the side of a piece of furniture may be visible where it previously ended up against a wall. Point out that edge when commenting on the reference image. This way you can talk about panels, supports and finishes as part of the layout, before transferring their measurements to a cabinet order.