Kitchen renovations by Víctor Galán

Kitchens open to the living room in Alcantarilla

When opening a corner of the kitchen, supports or finishes that were previously hidden may disappear. Don't order new furniture assuming those limits will remain the same. The inspection of the hole and the support precedes the manufacturing measurements.

Deadline:To be agreedQuote:It is detailed in the proposalConditions:Written conditions

Tell us about your kitchen

Choose the type of renovation and the approximate size. Then write to us or fill out the form.
1. What work do you need?
2. Approximate kitchen size
Get a quote on WhatsApp
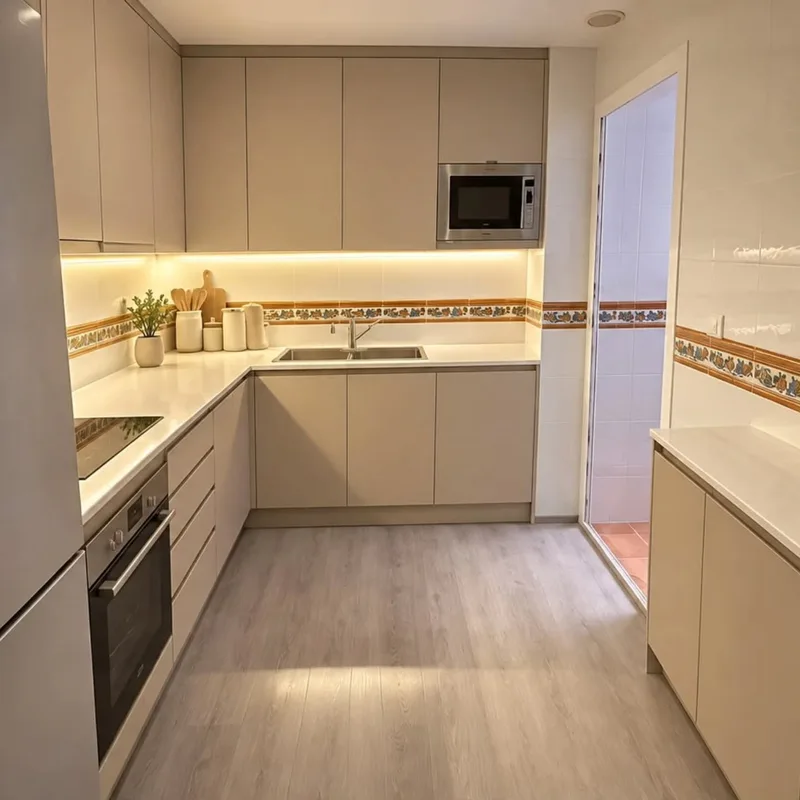
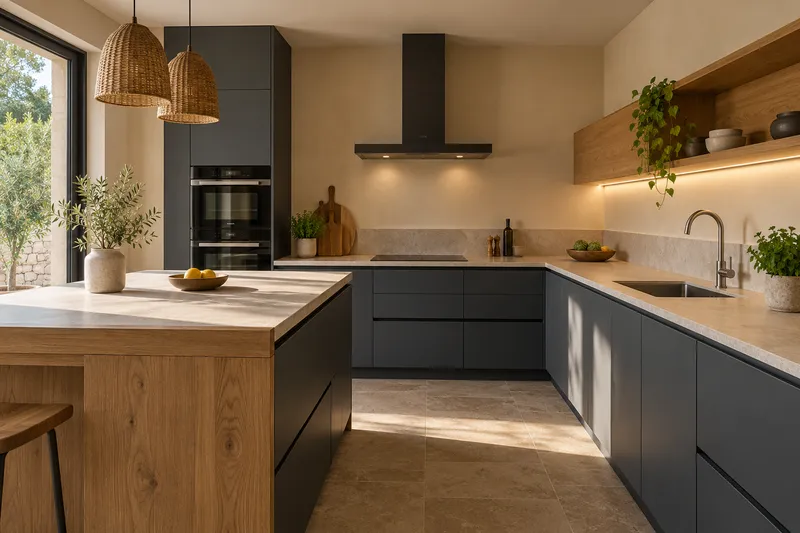
AI concept kitchen image: Reformas de Víctor Galán. View of the space and its furniture.Open-plan kitchens

The wall, the connections and the steps

  • FeasibilityTechnical review of the space.
  • LayoutDraw how the two rooms will be used.
  • PartitionsCheck the type of wall and its conditions.
  • FacilitiesSort the connections before choosing the furniture.
  • ExtractionThink about where the extraction is resolved.
  • FloorsStudy changes in level and materials.
  • FurnitureIsland or peninsula options.
  • AuctionsPlan joints so that they are not improvised.

Quote for kitchens open to the living room in Alcantarilla

What the work should include

Moving the hob around preserved furniture may require new connection holes. We identify your requirements before assessing conduit and power, along with furniture adjustments.

Is it advisable to move the hob to the living room without changing the living room floor?

We contrast the equipment mounting space and extraction layout before deciding its position in the layout. See also: assembly.

What remains when removing the separation

Mark which furniture and sections of worktop are supported or finished today next to the wall you want to open. This information helps to recognize dependencies before defining the new composition. The proposal can then distinguish the opening of the space from the supports and finishes that will have to be studied in the joint with the living room.
How the kitchen and living room are related

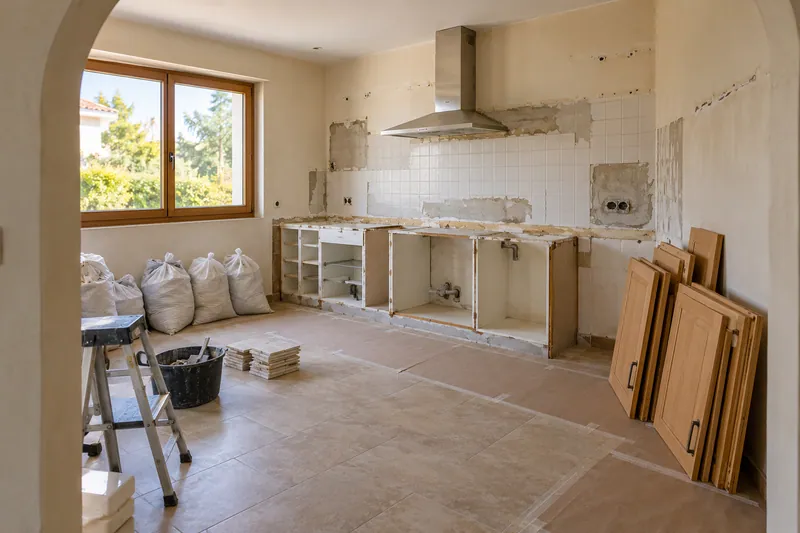
AI concept kitchen image: Removal of furniture and coverings at the beginning of a kitchen renovation.kitchen disassembly
Island or peninsulaLeave comfortable steps before deciding the shape.
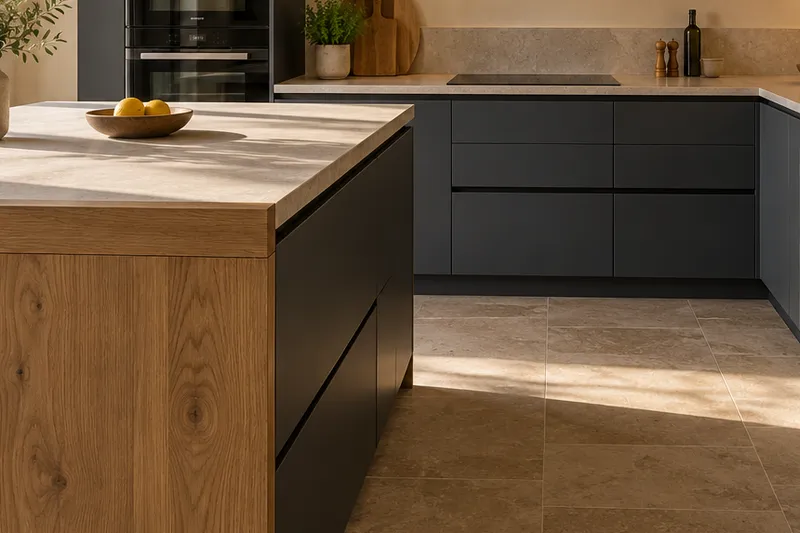
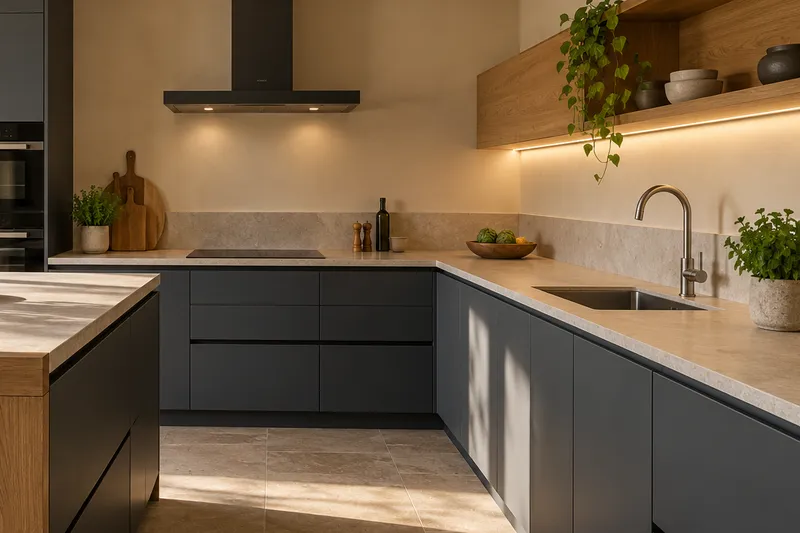
AI concept kitchen image: Reformas de Víctor Galán. Detail of materials and layout.Open-plan kitchens
ExtractionFit the solution into the home, not the other way around.
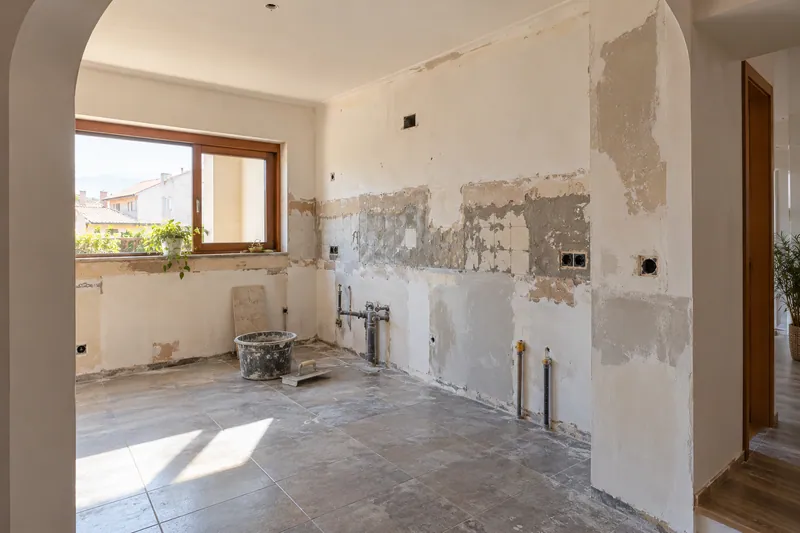
AI concept kitchen image: Unfurnished kitchen with walls in preparation and plastering areas.Wall preparation
Continuous pavementPlan where the pavements are located.
AI concept kitchen image: Reformas de Víctor Galán. Detail of materials and layout.Open-plan kitchens
ceiling finishesSolve together the opening and the finishes.

Instagram

Kitchens, details and renovations
Profile of @reformasdecocina
@reformasdecocina

Kitchen renovations

See our work on Instagram.
Instagram Posts

Plan the next step

View all servicesComprehensive kitchen renovation in AlcantarillaSee kitchen projectsRequest a personalised quoteWorktop replacement

Choose whether you want to allow analytics. Your decision does not prevent you from consulting the website or sending a request.

They protect the forms and allow you to remember this choice.

Measure visits and actions to understand which pages are useful. We do not send contact information, comments or photos from the forms. More information about privacy. See also: More about privacy.

Tell us about your kitchen

Tell us what you need. Photos are optional.

Kitchen renovation in Alcantarilla

Please do not include sensitive information. Photos are optional.