Ideas to plan your kitchen
A corner resolved in a drawing may use different systems than those supported by your furniture. Use the example to explain what access you are looking for. Afterwards, the opening, the door and the supports that will determine the requested work are checked.
Tell us about your kitchen
Choose the type of renovation and the approximate size. Then write to us or fill out the form.
What work will be valued
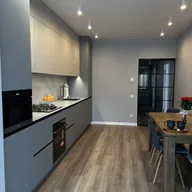
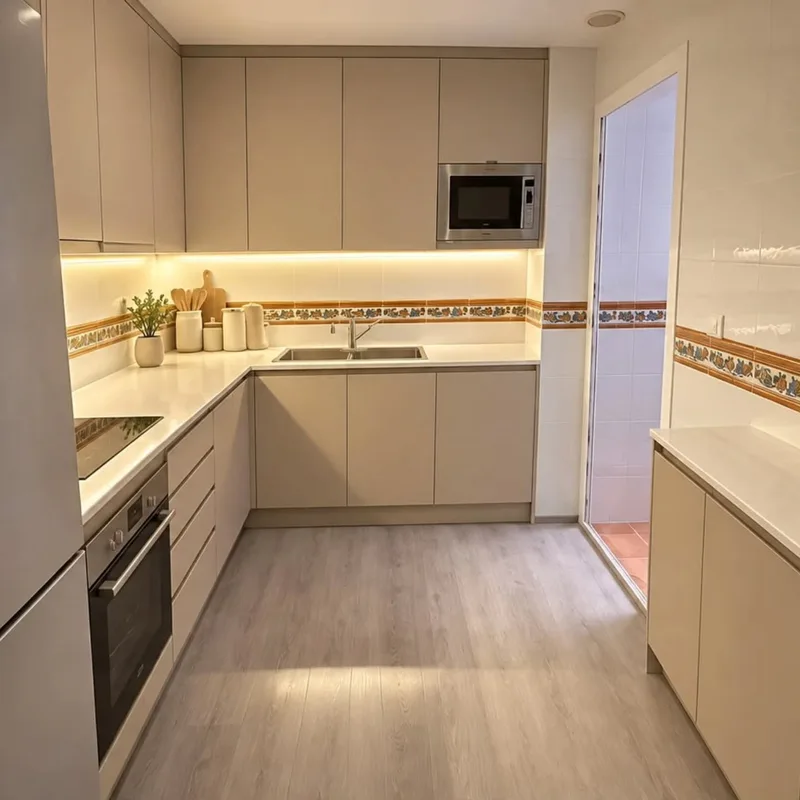
The suggested opening must be studied with the wall and its installations before evaluating the work, because the image does not allow us to confirm which setback the home actually allows.
Does the open kitchen in the image mean that we can remove our wall if we want to keep some of the furniture?
No. First you have to study the wall and the installations that may affect the opening. These AI-generated images are conceptual and do not confirm their viability. You can consult the service of opening the kitchen to the living room to know the verifications that a proposal for your home requires. See also: open the kitchen to the living room.
Use the image to explain access
A corner reference is used to indicate whether you prefer trays that come out or an interior that remains inside the unit. Accompany that preference with a photograph of your open door. The step from the visual idea to the proposal requires checking which mechanism allows the gap and which support elements must be preserved.
See an indicative example of a kitchen open to the living room